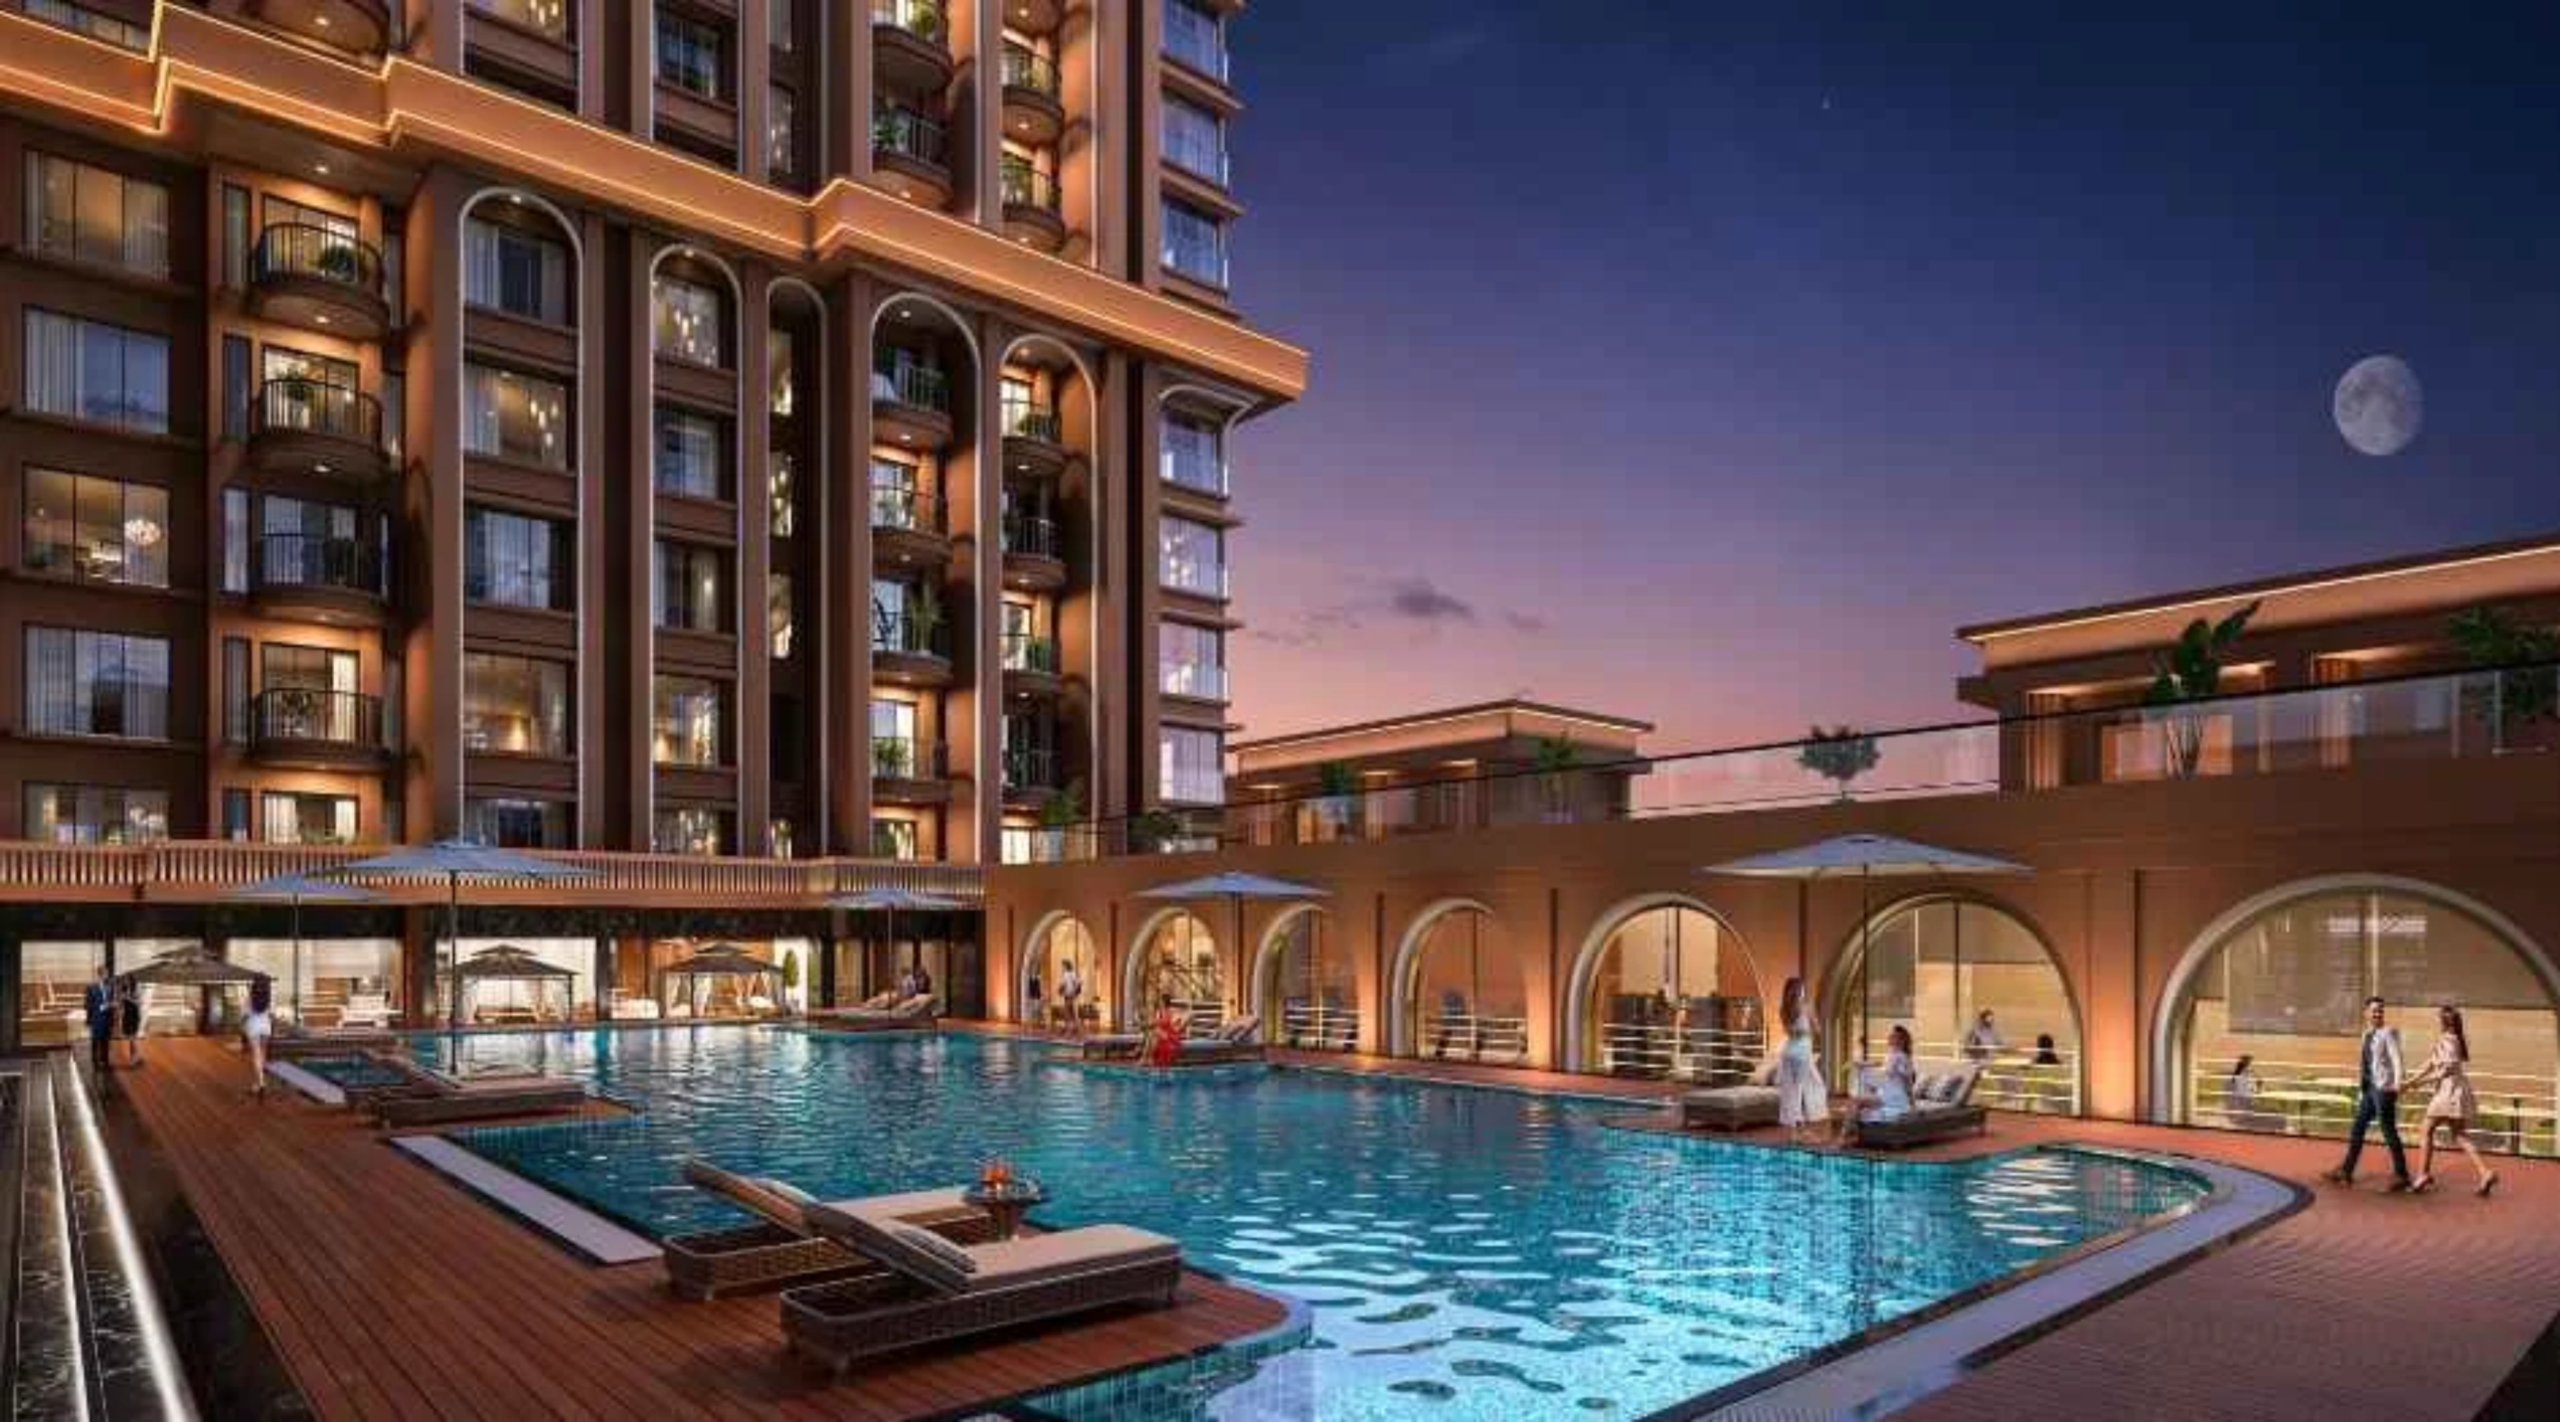
Discover Baya Solstice
- Andheri West

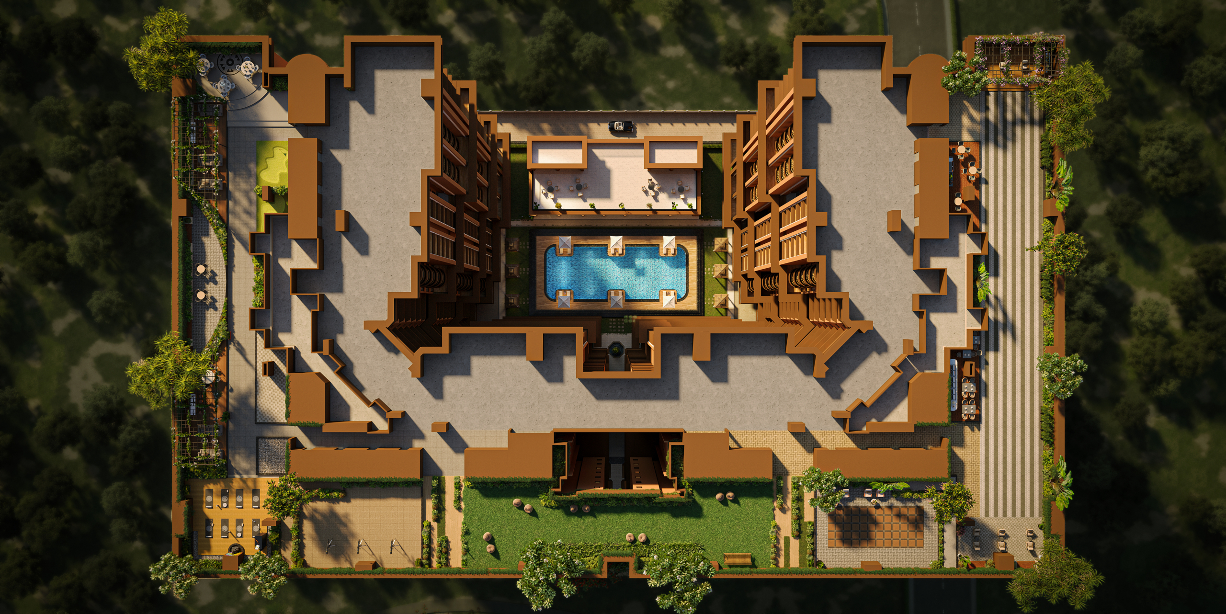
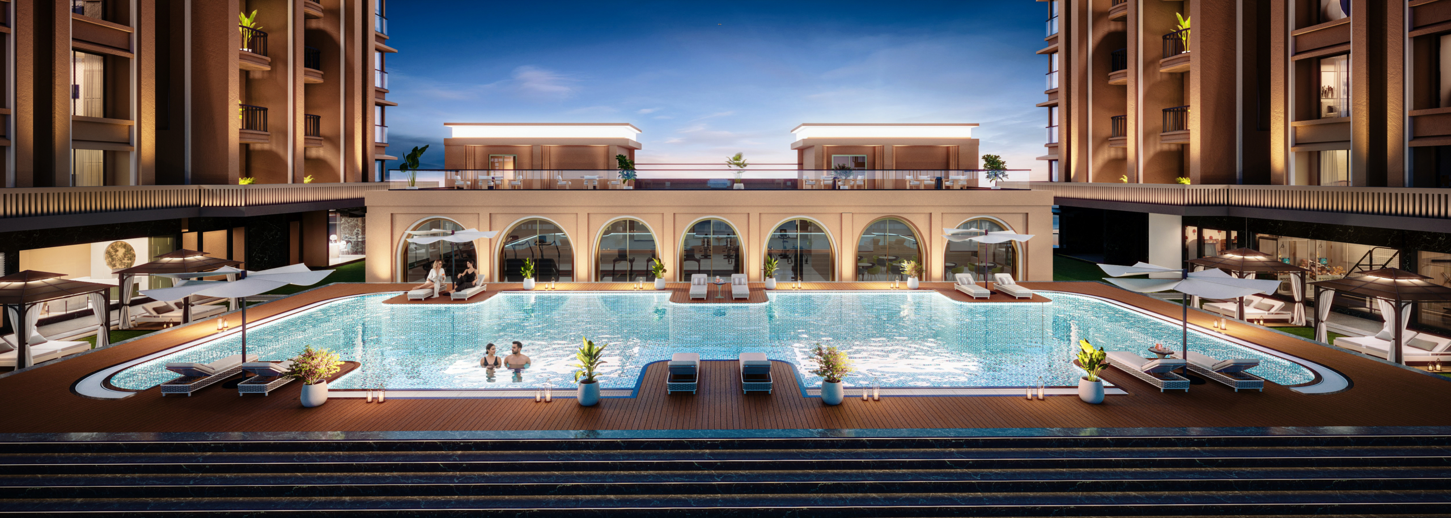
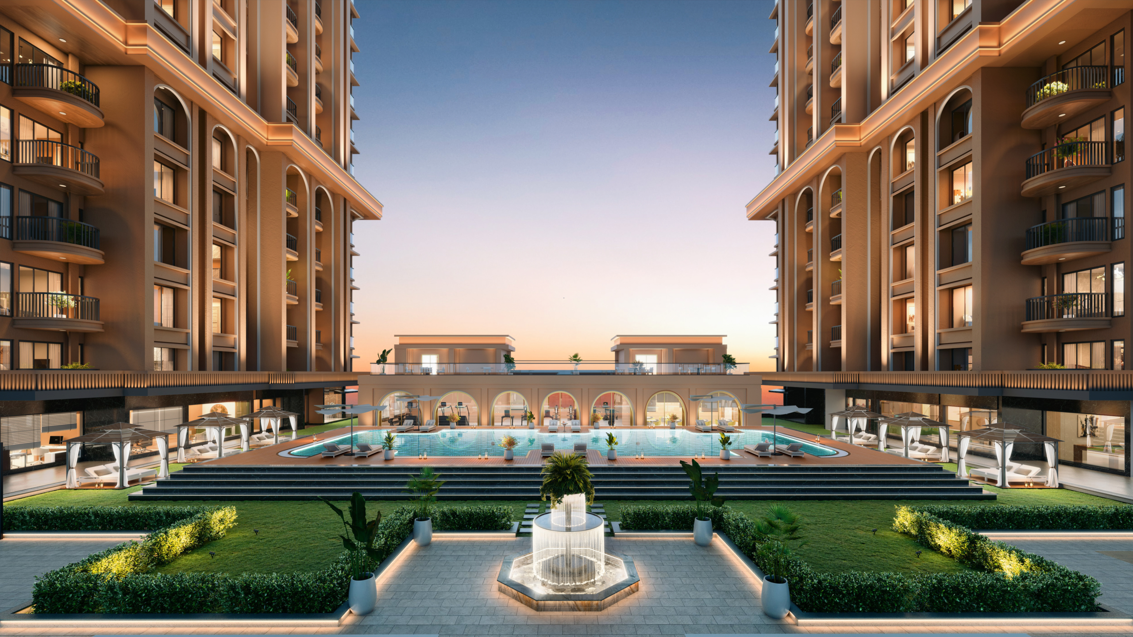
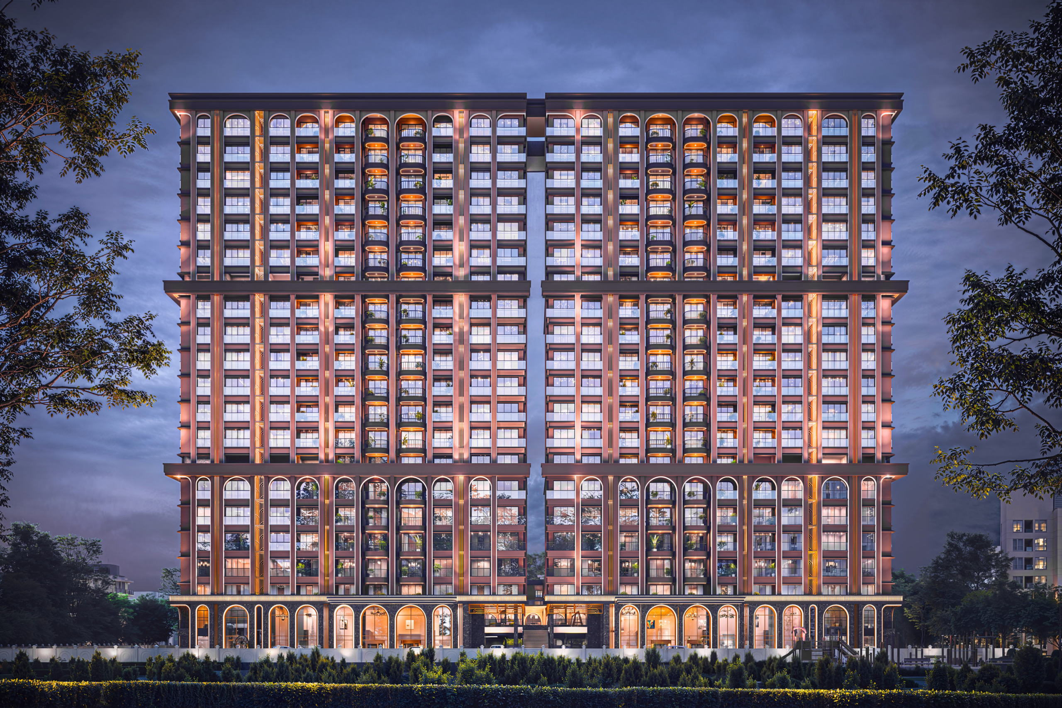
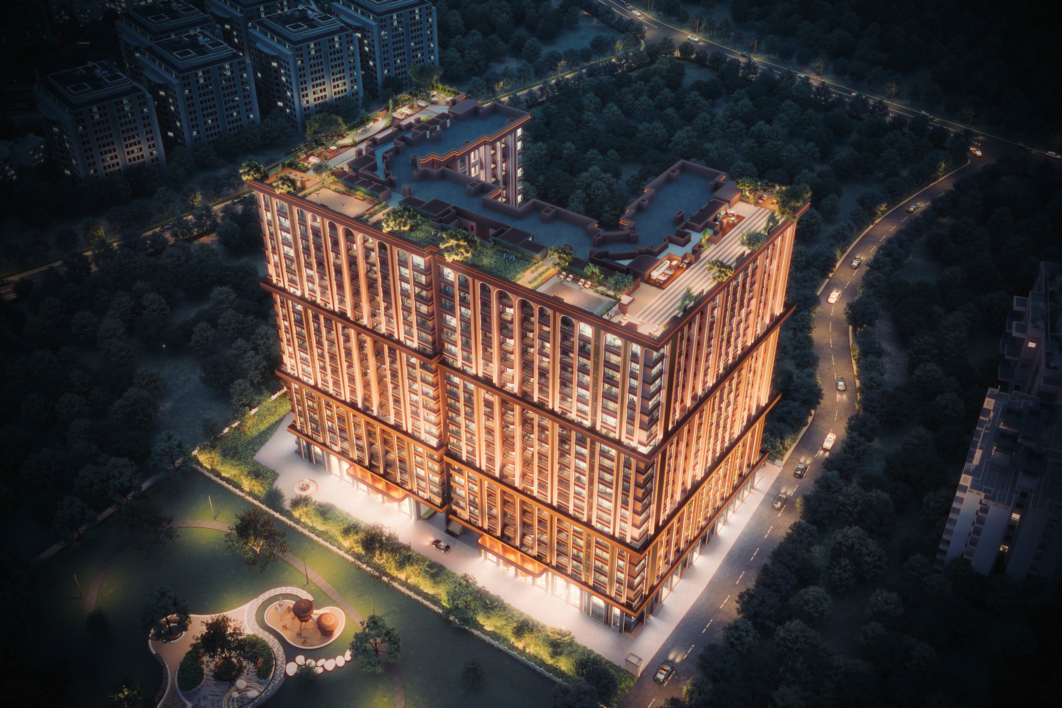
- Approx. 3.5-acre development
- Private decks
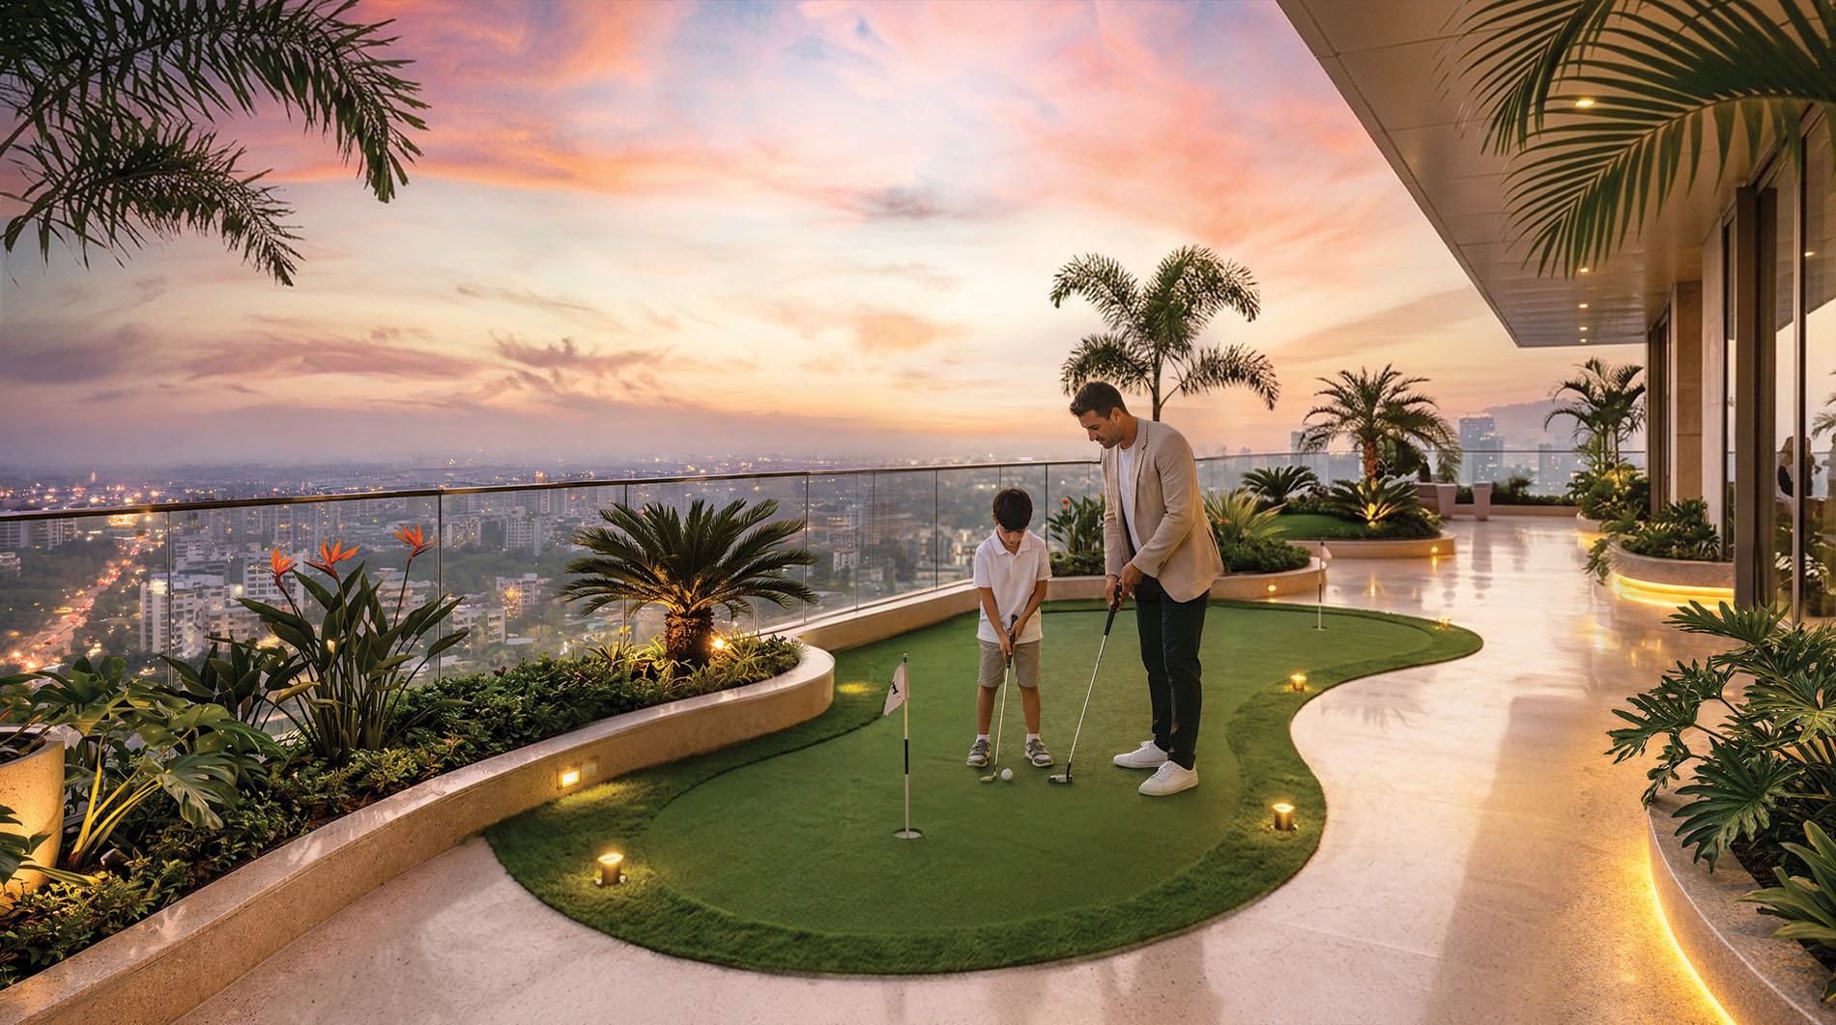
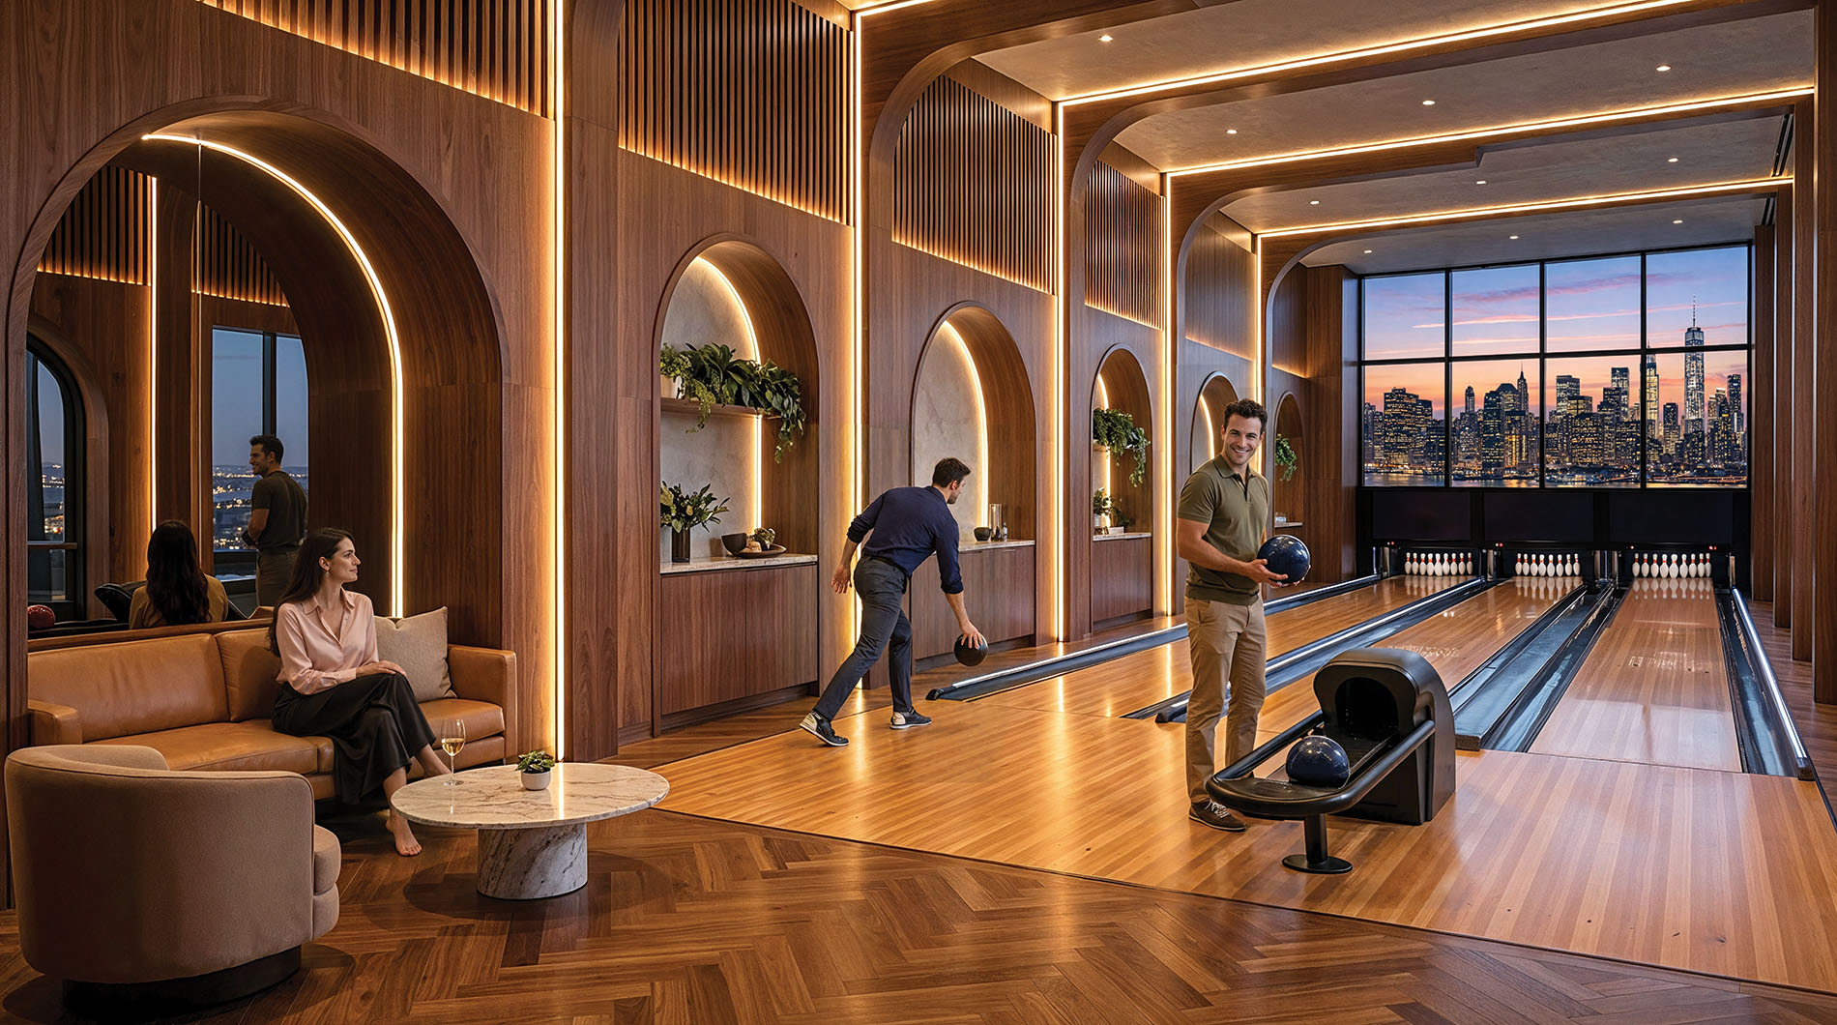
- 35,000 sq. ft. amenities
- 10'6" ceiling height
Find the Best Deals & Spot‑Booking Offers
Get brochures & amenity details delivered to you.
*Starting prices plus applicable taxes; confirm current pricing & availability with the sales team. By submitting, you agree to be contacted about Baya Solstice. MahaRERA No. PR1181012502657 · Privacy Policy
Gallery
Why Savvy Buyers Choose
The Baya Andheri
Real usable carpet areas, unmatched 10.6 ft volume, and zero space wastage. Compare the engineering and pricing integrity before deciding your next home.
| Specifications & Features |
★ Superior Value & Space
The Baya AndheriSmart Luxury • 10.6 Ft. Heights • Ramp Parking |
Competitor O****Heavy Brand Premium | Competitor R*******Dense Layouts | Competitor K******High Floor Loading |
|---|---|---|---|---|
1. Core Engineering & Architecture | ||||
| Clear Ceiling HeightVertical volume & air circulation | ✔
10.6 Ft. Clear
Expansive volume, cooler interiors, accommodates false ceilings without feeling low. |
9.8 Ft. Standard | 9.6 Ft. Standard | 9.5 Ft. Standard |
| Usable Carpet EfficiencyCorridor and passage wastage | ✔
Zero-Wastage Floorplan
Every square inch serves functional living area; no dead entry passages. |
6–9% lost in long entry passages | Dead corners & passage wastage | Narrow floor layout |
| Parking SystemEveryday parking convenience | ✔
5-Level Ramp & Surface Parking
Drive-in & drive-out. No mechanical lift waiting, no car size limitations. |
Mixed Puzzle & Stacker | Mechanical Hydraulic Stacker | Basement Pit Stacker |
2 BHK2. 2 BHK Layout & Usability Analysis | ||||
| 2 BHK Living & Dining RoomDimensions & natural daylight | ✔
Expansive Living with Large Deck
Dedicated dining zone without blocking passage to master bedroom. |
Narrow living, compact dining | Shared passage cuts through living | Limited natural cross-ventilation |
| 2 BHK Master BedroomWardrobe niche & privacy | ✔
Dedicated Wardrobe Niche
Fits king-size bed + side tables + work desk with 3 ft free movement. |
Standard bedroom; wardrobe eats walkway | Restricted furniture arrangements | Compact wardrobe space |
3 BHK3. 3 BHK Executive Suite & Space Analysis | ||||
| 3 BHK Master Suite & En-SuiteLuxury layout & privacy separation | ✔
Presidential Master Suite
Walk-in wardrobe corner, double washbasin vanity provisions, full glazing. |
Standard 3 BHK proportions | High corridor-to-room ratio | Compartmentalized rooms |
| Cross Ventilation & ViewsWind direction and sunlight | ✔
Dual-Aspect 3-Side Openness
Corner apartment exclusivity ensuring panoramic city views & ventilation. |
Overlooking adjacent tower | Single-sided ventilation | Dense cluster views |
4. Location, Transit & Builder Credibility | ||||
| Metro & Highway AccessCommute to BKC, SEEPZ, & T2 Airport | ✔
3–5 Mins to Metro Lines 1 & 3
Under 10 mins to T2 International Airport, easy access to Western Express Highway. |
10–12 Mins in peak traffic | 8–10 Mins to Metro | 12+ Mins to main junction |
| Delivery Track RecordPossession security & RERA compliance | ✔
100% On-Time Delivery Record
1,800+ homes handed over across Mumbai without legal or construction stalls. |
Reliable but frequent extensions | Variable phase deliveries | Phase delays reported |
| Final Buyer Verdict |
👑Highest Space & Ticket Value
You get true living volume (10.6 ft height), zero dead-square footage, and hassle-free ramp parking at realistic pricing. |
Paying heavy extra brand mark-up for standard volume | Dense community; high loading factor | Compact layouts; lower ceiling volume |
Ready to Verify Carpet Dimensions for 2 & 3 BHK?
Download the official project brochure, floor plans, and all-inclusive pricing sheet.
Download The Baya Andheri Brochure & Price List
Get room-by-room carpet layouts, complete pricing breakdowns, and limited launch inventory.
Brochure Sent Successfully!
The 2 & 3 BHK floor plans and pricing schedule are on their way to your WhatsApp and Email.
Request information
Find the best deals and spot booking offers with brochures & amenities details
- Andheri West
- 8422970062